

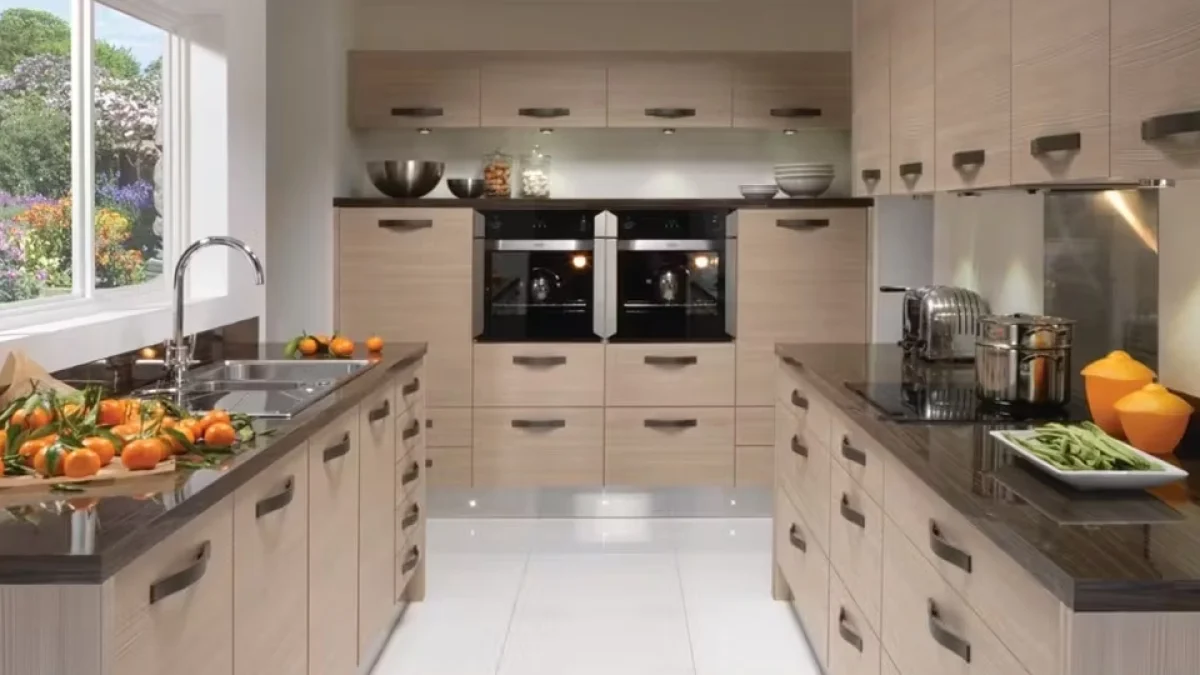
The kitchen is arguably the most complex room in a residential project. It is not merely a place for food preparation; it is a high-traffic hub, a social zone, and a technical space where plumbing, electrical systems, and gas lines converge. For architects and interior designers, balancing these technical requirements with aesthetic excellence is a primary challenge.
At the heart of successful kitchen design lies spatial efficiency. Long before modern smart appliances and luxury finishes enter the conversation, the foundational layout dictates how a kitchen feels and functions. The most enduring framework for achieving this efficiency is the Kitchen Work Triangle. Developed in the 1940s by the University of Illinois School of Architecture, this principle remains a cornerstone of residential design.
This guide examines the geometric principles, ergonomic nuances, and modern adaptations required to execute a flawless kitchen triangle workspace.
Understanding the Anatomy of the Work Triangle
The Kitchen Work Triangle is an ergonomic model designed to minimize unnecessary steps and maximize efficiency for the cook. It is formed by creating a geometric relationship between the three primary work zones in the kitchen:
-
-
The Cleaning Zone (The Sink): This area typically requires the most time-intensive tasks, including food prep, washing, and waste disposal.
-
The Cold Storage Zone (The Refrigerator): The entry point for raw ingredients, requiring proximity to counter space for unloading.
-
The Cooking Zone (The Range or Cooktop): The destination where ingredients are processed, requiring immediate access to heat-resistant surfaces and ventilation.
-
When these three points are connected by imaginary lines, they form a triangle. The physics of this layout are governed by specific dimensional rules established by the National Kitchen and Bath Association (NKBA):
-
The length of any single leg of the triangle should be between 4 feet (1.2 meters) and 9 feet (2.7 meters).
-
The total sum of all three legs should be between 12 feet (3.6 meters) and 26 feet (7.9 meters).
-
No major traffic pathways should intersect the legs of the triangle.
-
No tall obstacles, such as full-height pantry cabinets or island corners, should penetrate the legs of the triangle by more than 12 inches.
Architectural Layouts and Triangle Integration
Applying the work triangle requires careful manipulation based on the architectural footprint of the space. Different kitchen layouts present unique opportunities and constraints for establishing these geometric relationships.
The L-Shaped Kitchen
The L-shaped layout is highly conducive to a perfect work triangle. By utilizing two perpendicular walls, this configuration naturally separates the work zones while keeping them within the prescribed dimensional limits. Typically, the refrigerator and sink sit on the longer wall, while the cooktop occupies the shorter wall, or vice-versa. This layout inherently prevents through-traffic from disrupting the cooking process, as the workspace is tucked out of the main circulation path.
The U-Shaped Kitchen
Widely regarded as the most efficient layout for a single cook, the U-shaped kitchen utilizes three walls to enclose the workspace. This structure allows each point of the triangle to occupy its own dedicated wall. For instance, the sink can be centered under a window on the rear wall, flanked by the refrigerator on the left wall and the range on the right wall. The primary architectural risk here is making the distance between opposing walls too wide, which stretches the triangle legs beyond the optimal 9-foot limit and causes user fatigue.
The Galley Kitchen
Characterized by two parallel walls, the galley kitchen is a favorite in urban apartments and compact residences. To optimize the triangle in a galley layout, the sink and cooktop are frequently placed on one wall, while the refrigerator sits directly across from them. This prevents the user from constantly turning 180 degrees with hot or heavy items. The critical dimension in a galley kitchen is the clearance between the facing cabinets, which must be a minimum of 48 inches for a single cook to allow appliance doors to open fully without blocking the path.
The Island Kitchen
Modern residential architecture favors open-concept plans, making the kitchen island a standard feature. An island provides an excellent opportunity to anchor one point of the work triangle. Placing either the cooktop or the sink on the island can tighten an otherwise bloated triangle in a large room. However, designers must ensure that the island corners do not protrude into the straight lines connecting the three zones, as hitting a counter corner while carrying a hot pot breaks the core purpose of ergonomic design.
Ergonomics and Spatial Clearances
A mathematically perfect triangle can still fail if the immediate surroundings lack proper clearances. True architectural functionality requires a deeper look at the landing spaces adjacent to each node of the triangle.
Refrigerator Clearances
A refrigerator requires a landing area on the latch side of the door, or on either side if it is a French-door model. There should be at least 15 inches of continuous counter space next to or directly across from the refrigerator. This allows a user to set down groceries or retrieve ingredients without walking across the room.
Sink Clearances
The sink area requires the most substantial counter space due to its dual role in preparation and cleanup. Architects should specify a minimum of 36 inches of continuous countertop on one side of the sink and at least 18 inches on the other. If a dishwasher is included, it should be positioned within 36 inches of the sink edge to prevent dripping water across the floor during loading.
Cooktop Clearances
Safety dictates the clearances around the cooking zone. A minimum of 15 inches of landing space is required on one side of the cooktop, and 12 inches on the other. This ensures that hot pan handles can be turned away from walkways and provides immediate space to set down a hot vessel. Furthermore, a minimum vertical clearance of 30 inches is required between the cooktop and any unprotected overhead cabinetry.
Evolving the Triangle for the Modern Era
While the traditional work triangle remains highly effective for single-cook households, contemporary lifestyle trends have forced the concept to evolve. Today’s kitchens are often multi-cook environments, or spaces that blend seamlessly into living areas.
To accommodate this shift, contemporary architects often design around Work Zones rather than a singular triangle. This methodology treats the kitchen as a collection of self-contained workstations that operate independently but harmoniously.
The Prep Zone
Dedicated exclusively to chopping, mixing, and ingredient assembly. This zone benefit from deep countertops, easy access to trash receptacles, and close proximity to small appliances like food processors.
The Baking Zone
Often configured with lower countertop heights (typically 30 to 32 inches instead of the standard 36 inches) to make kneading dough ergonomically easier. This area groups the wall oven, spice storage, and baking sheet pull-outs together.
The Beverage Zone
Positioned on the periphery of the kitchen layout so family members or guests can access coffee makers, wine coolers, or filtered water taps without crossing into the primary cooking triangle.
By layering these zones over the foundational work triangle, an architect can create a kitchen that accommodates multiple users simultaneously without causing spatial conflicts.
Frequently Asked Questions
Can a one-wall kitchen layout have a functioning work triangle?
A strict one-wall kitchen cannot form a geometric triangle because all three main components are aligned on a single linear plane. In this scenario, efficiency is achieved by focusing on linear sequencing. The ideal order follows the natural flow of food preparation: Refrigerator to Sink to Cooktop. To maintain ergonomic comfort, there should be a minimum of 3 feet of counter space between each of these primary components.
How does the placement of a microwave affect the kitchen work triangle?
A microwave is considered a secondary appliance and should not dictate the placement of the primary triangle nodes. It is best located on the periphery of the main workspace, such as built into an island or an upper cabinet near the refrigerator. This allows quick snack preparation or reheating to occur without interrupting the primary cook working at the stove or sink.
What is the ideal clearance between a kitchen island and the facing perimeter cabinets?
For a comfortable and safe workflow, the minimum clearance walkway between an island and perimeter cabinets is 42 inches for a single cook. In multi-cook households, a clearance of 48 inches is highly recommended. This ensures that two people can pass each other and that appliance doors can be fully extended while leaving room for foot traffic.
Should the trash and recycling bins be considered part of the work triangle?
While not an official node of the traditional triangle, waste management is heavily tied to the cleaning zone. The optimal location for trash and recycling pull-outs is directly adjacent to the sink or integrated within the food preparation area. This minimizes the distance traveled with organic waste, keeping the workspace cleaner and reducing accidental spills.
How do smart appliances change the rules of the work triangle?
Smart appliances do not change the physical requirements of human movement and spatial ergonomics, meaning the dimensional rules of the triangle remain valid. However, smart features like voice-activated faucets or refrigerators with internal cameras can reduce the number of times a cook needs to physically touch an appliance or walk back and forth to check ingredients, optimizing overall efficiency.
What happens if the total sum of the triangle legs exceeds 26 feet?
When the total distance of the triangle legs exceeds 26 feet, the kitchen becomes inefficient due to excessive walking distances. The user will experience unnecessary fatigue during food preparation. If the room footprint is naturally vast, architects solve this by introducing an island to bring the nodes closer together, or by creating a secondary, smaller prep triangle within the larger space.
Comments are closed.