

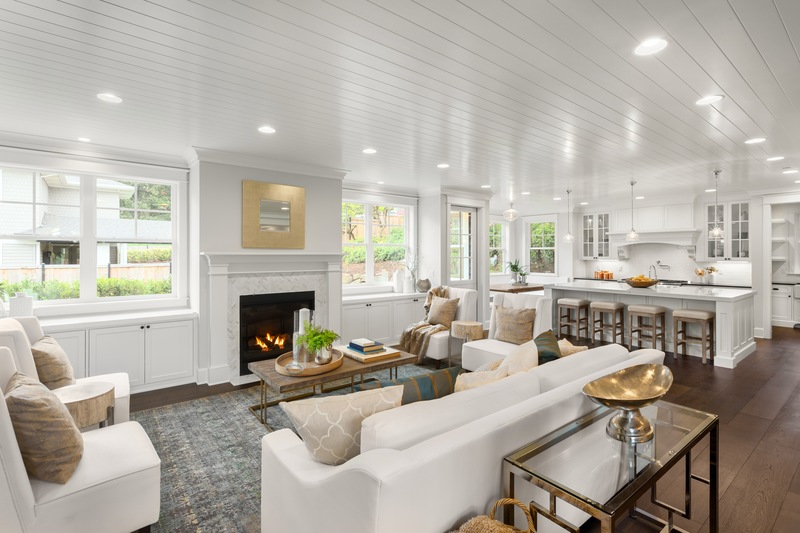
The rise of open-concept living fundamentally transformed modern residential architecture. By knocking down interior partition walls, homes became flooded with natural light, sightlines expanded, and a sense of communal flow replaced the rigid, boxed-in rooms of the past. However, living in a completely uninterrupted footprint brings its own unique set of challenges. Without physical boundaries, large open areas can easily feel cavernous, unstructured, and chaotic. Noise travels freely, and distinct activities—like cooking, working, and relaxing—begin to bleed into one another visually and functionally.
To counteract these drawbacks without sacrificing the expansive feeling of a large room, designers utilize a methodology known as intelligent zoning. Intelligent zoning is the practice of using non-structural design elements to delineate distinct functional areas within a single, continuous space. By manipulating furniture placement, lighting, color psychology, and architectural textures, you can establish clear psychological boundaries that make an open layout feel intuitive, cozy, and highly organized.
The Core Principles of Spatial Delineation
Before implementing specific design techniques, it is essential to understand the underlying framework of spatial delineation. Every open-concept room requires a careful balancing act between unity and division. The goal is to make each zone feel like an independent destination while maintaining a cohesive aesthetic thread that ties the entire room together.
Successful zoning relies heavily on human psychology and behavioral patterns. Humans naturally seek structure in their environments. When a person steps from a cooking area into a dining area, their brain should register a shift in atmosphere, even if there is no physical door or wall separating the two spaces. This transition is achieved by establishing clear visual cues that signal where one activity ends and another begins.
Architectural and Structural Zoning Tactics
While intelligent zoning avoids standard floor-to-ceiling drywall, it can utilize permanent or semi-permanent architectural features to create a sense of structural separation.
Altering Ceiling Heights and Architectural Details
One of the most elegant ways to define a zone is to look upward. Manipulating the ceiling plain creates immediate spatial boundaries without blocking sightlines or light. For example, dropping a portion of the ceiling over a kitchen island using a tray ceiling or a wood-paneled drop down immediately defines the culinary zone. Conversely, exposing the structural beams or vaulting the ceiling over the living room area draws the eye upward, signaling that this is the primary, grander gathering space.
Level Changes and Raised Platforms
Introducing a physical step up or step down is a highly effective way to segment an open layout. A sunken living room, popular in mid-century and contemporary design, creates an intimate, conversation-focused pit that feels completely separate from an adjacent dining room or hallway. Similarly, raising a home office area on a low platform establishes a clear boundary that keeps work activities mentally and physically detached from the rest of the living space.
Visual and Furniture-Based Zoning Techniques
When structural modifications are not an option, furniture and interior styling become the primary tools for establishing functional boundaries.
Strategic Furniture Arrangements
Furniture should never simply be pushed against the perimeter walls in an open-concept space. Instead, pieces should be arranged to form self-contained groupings.
-
The Floating Sofa: Placing a sofa with its back to the kitchen or dining area acts as a low-profile pony wall, creating a clear boundary for the living room lounge.
-
Consoles and Credenzas: Placing a long console table directly behind a floating sofa provides an extra layer of separation and offers a surface for lamps, which further establishes the zone.
-
Perpendicular Bookcases: Open-backed, double-sided bookcases can be placed perpendicular to a wall to act as a translucent room divider, partitioning off a reading nook or entryway without blocking light.
The Power of Area Rugs
Area rugs are the ultimate grounding mechanism in open-concept design. A rug acts as a visual anchor, defining the exact perimeter of a specific zone. Without a rug, furniture can appear to float aimlessly on a vast expanse of flooring. For maximum effectiveness, ensure that the rug is scaled appropriately for the zone. In a dining area, the rug should be large enough to accommodate the table and all chairs even when they are pulled out. In a living room zone, at least the front legs of all major seating pieces should sit firmly on the rug.
Textural and Material Contrasts
Using different materials on the floors, walls, or surfaces can denote a change in function. While keeping a consistent flooring material throughout the entire open space provides excellent continuity, changing the texture can create boundaries. For instance, transitioning from polished concrete in the kitchen to rich hardwood in the dining area creates a tactile boundary. On the walls, incorporating an accent material—such as vertical wooden slats behind a dining table or a textured plaster finish behind the television—isolates that specific functional area from the rest of the room.
Lighting and Color Schemes as Behavioral Cues
Lighting and color are powerful tools for establishing atmosphere and controlling how people interact with a multi-functional space.
Layered Lighting Design
A single grid of recessed ceiling lights will flatten an open-concept room and eliminate any sense of zoning. Instead, each zone must have its own dedicated lighting plan.
-
The Dining Zone: A low-hanging pendant light or a dramatic chandelier centered directly over the dining table draws people in and creates an intimate canopy of light for meals.
-
The Kitchen Zone: Bright, functional task lighting under cabinets and focused track lighting or pendants over the island ensure safety and visibility during meal prep.
-
The Living Zone: A combination of floor lamps, table lamps, and dimmable accent lighting creates a warm, relaxing ambiance separate from the bright working lights of the kitchen.
Cohesive Yet Distinct Color Palettes
To maintain harmony, an open-concept space should share a primary neutral wall color. However, individual zones can be highlighted using secondary and tertiary colors. You can pull an accent color from a painting in the living area and use it as the upholstery fabric for the dining chairs, or paint a built-in bookshelf in a deep, moody hue to define a library zone. This approach provides enough variation to distinguish the spaces while maintaining a strict visual narrative across the entire layout.
Frequently Asked Questions
How do you manage acoustic privacy in a large open-concept layout?
Acoustic control is a common challenge in open spaces due to sound bouncing off hard surfaces. To mitigate echo and sound transmission between zones, incorporate heavy soft furnishings. Utilize plush area rugs with thick felt underlayments, floor-to-ceiling acoustic window draperies, upholstered furniture, and fabric wall panels. Placing large indoor plants between zones also helps scatter sound waves.
What is the ideal walkway clearance between different zones?
To maintain comfortable circulation and prevent a cramped feeling, major traffic pathways between zones should be between 36 and 48 inches wide. Secondary pathways, such as the space between a sofa and a coffee table within a single zone, can be tighter, typically between 18 and 24 inches.
How can a home office be integrated into an open living room without looking messy?
The key to integrating a workspace is concealment and alignment. Use a desk with built-in cord management to hide unsightly wires. Alternatively, utilize a secretaire desk with a fold-up door that hides the workspace when not in use. Position the desk behind a floating sofa or within a recessed wall niche, and use a decorative chair that matches the living room aesthetic rather than a clinical office chair.
Can open-concept zoning work in a small apartment or compact home?
Intelligent zoning is actually more critical in small spaces to prevent the home from feeling like a single, cluttered room. In compact layouts, rely heavily on multi-functional furniture, thin vertical elements like open shelving units, varied lighting, and distinct area rugs rather than bulky furniture or platform levels.
How do you handle window treatments across different zones in one room?
To keep the space looking cohesive, use the same fabric style or color family for all window treatments within the viewable open area. However, you can vary the application based on the zone’s functional needs. For example, use elegant, flowing drapery panels in the living area, and matching Roman shades or woven wood blinds in the adjacent kitchen area.
What role do indoor plants play in intelligent zoning?
Plants act as soft, organic, semi-private dividers. Placing a row of tall floor plants, like a fiddle leaf fig or a snake plant, between a living area and an entryway creates a natural screen that filters light and views without feeling harsh or permanent. They add vertical visual interest and clean the air simultaneously.
Comments are closed.